
Just Listed

Address
66 Oak Street, Dover, NH
Price
$ 369,900
Property Attributes
- MLS#5111274
- TypeSingle Family
- Listing Status Active
- CountySTRAFFORD
- CityDover
- AreaStrafford
- Zip03820
- StyleGambrel
- Year Built1937
- Price$ 369,900
- Bedrooms2
- Full Bathrooms1
- Half Bathrooms0
- Sqr Footage886
- Lot Size0.4 Acres
Data Source:
PrimeMLS
Property Description
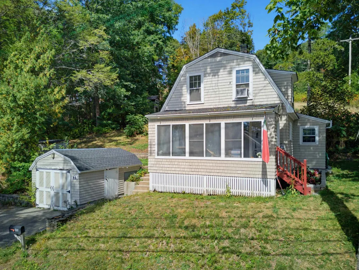
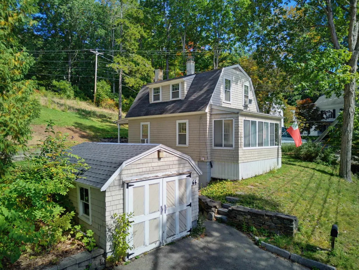
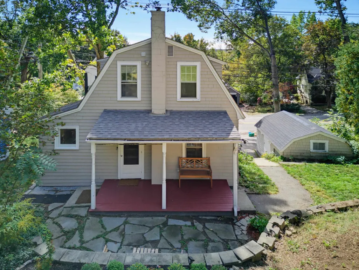
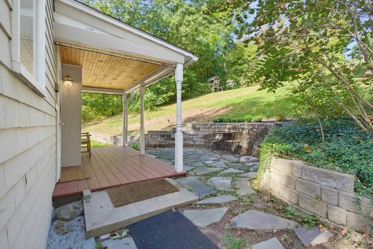
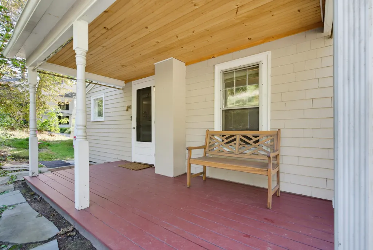
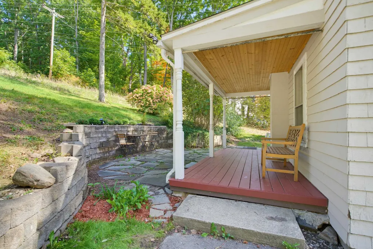
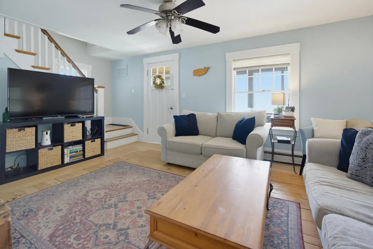
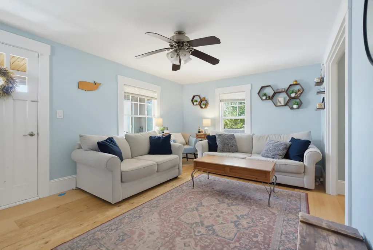
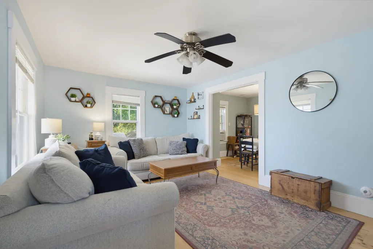
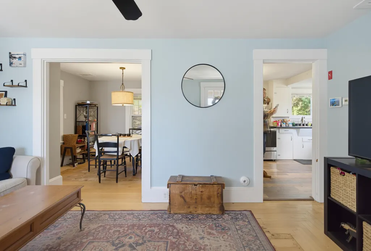
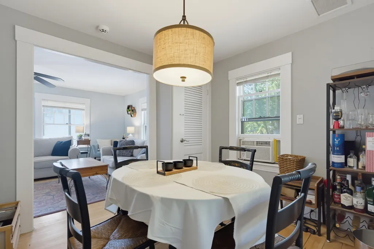
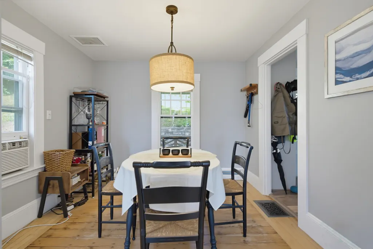
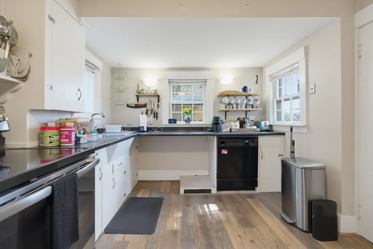
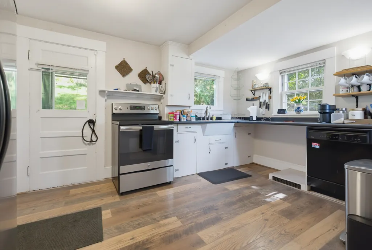
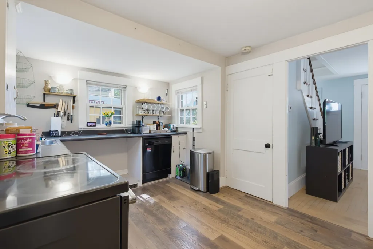
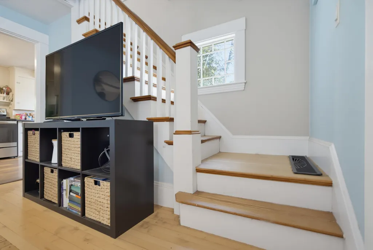
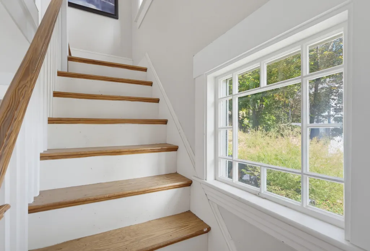
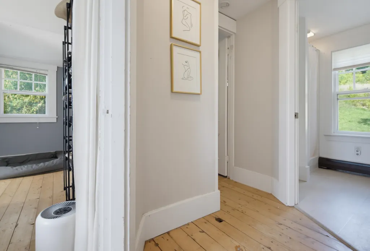
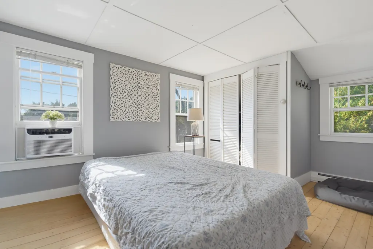
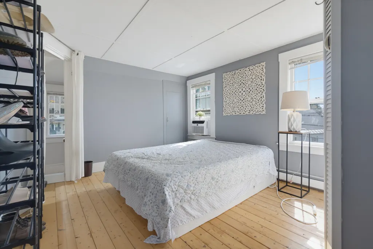
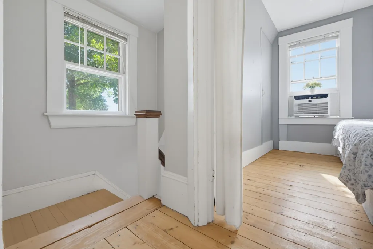
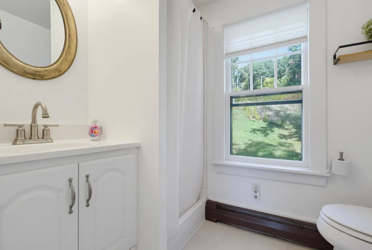
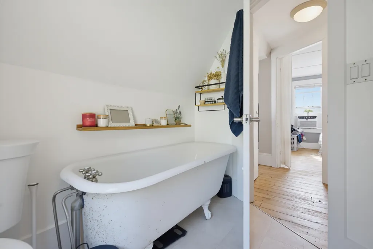
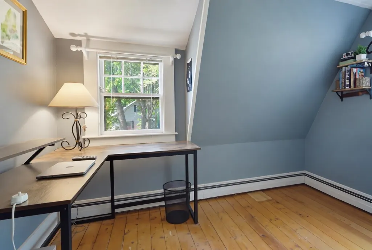
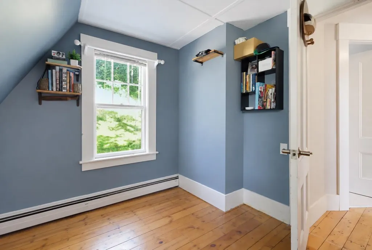
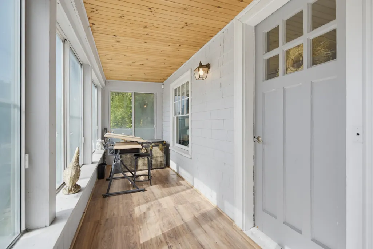
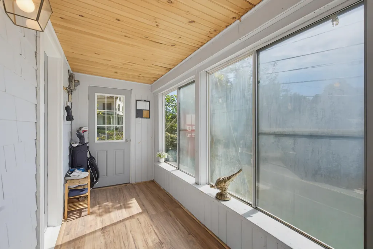
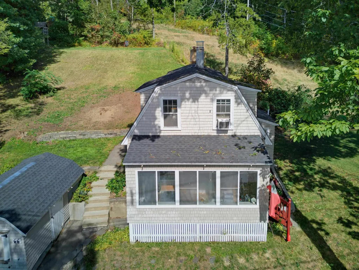
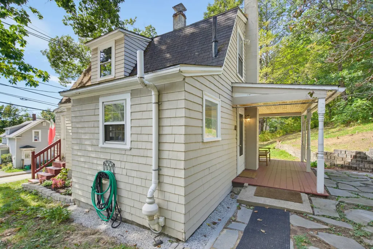
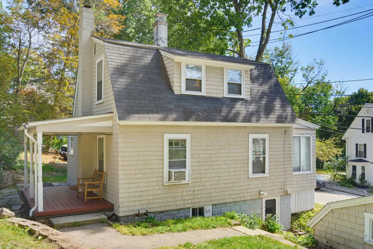
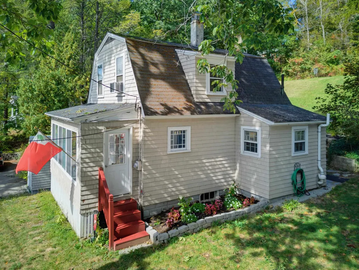
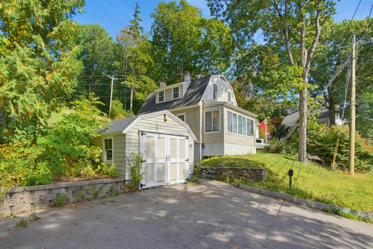
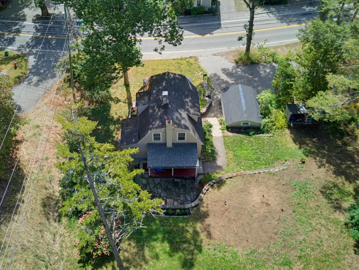
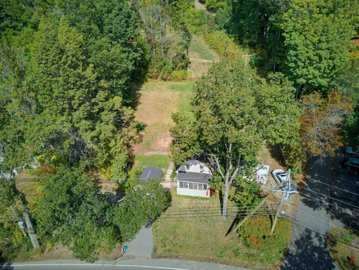
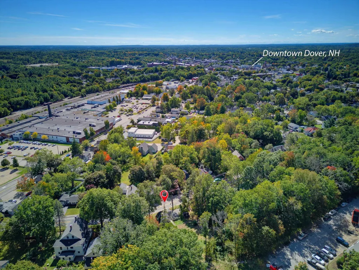
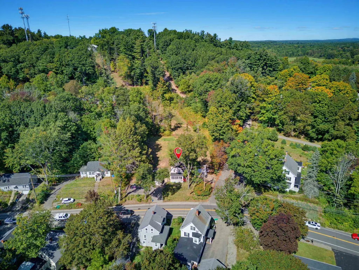
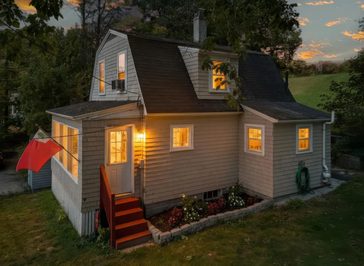
Discover the charm and character of this inviting 1937 Gambrel-style home, situated on a generous .402-acre lot near downtown Dover! This home combines classic New England appeal with comfortable living spaces and wonderful outdoor amenities. An enclosed front porch welcomes you inside, where you'll find warm wood flooring, a bright and inviting living room, and a dedicated dining area. The home's thoughtful layout offers flexibility, with a second bedroom that also lends itself perfectly to a home office or guest space. The bathroom features a freestanding soaking tub and modern vanity, adding a touch of character and comfort. Outside, enjoy the covered rear porch overlooking the spacious yard, complete with mature trees, established landscaping, and attractive stonework. A substantial 12' x 16' detached, wood-framed outbuilding with a cinder block foundation provides excellent space, ideal for a motorcycle garage, hobbies, yard equipment, or premier workshop space. With its distinctive architecture, inviting outdoor spaces, and convenient Dover location, this charming property offers an opportunity to enjoy classic New England living.
| Elementary School | Middle School | High School |
|---|---|---|
| Horne Street School Elementary School | Dover Middle School | Dover High School |
| Price History | |
|---|---|
| 9/24/2026 | Listed $369,900 |
General Features
| Road Frontage | TBD |
|---|---|
| Sewer | Public |
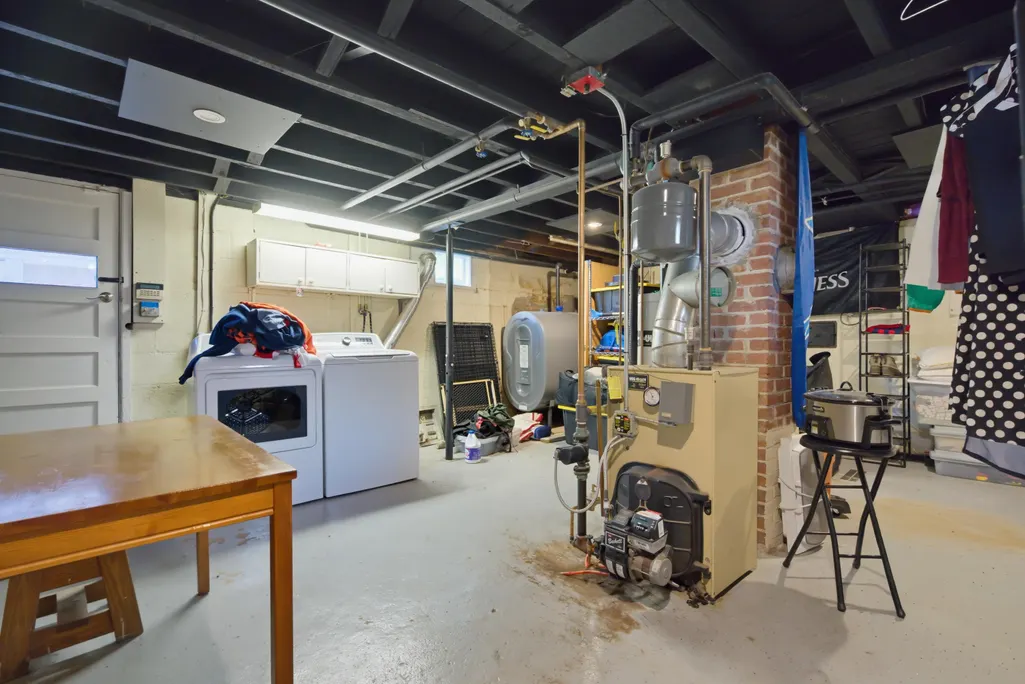
| Heating | Oil,Hot Water |
| Cooling | None |
| Utilities | Cable |
| Roof | Asphalt Shingle |
| Appliances | Dishwasher,Refrigerator,Electric Stove |
| Garage | No |
| Flood Zone | No |
| Zoning | R-12 |
| Full Baths | 1 |
| Bathrooms | 1 |
| Year Built | 1937 |
| Electric | Circuit Breaker(s) |
| Style | Gambrel |
| Stories Count | 2 |
| Type | Single Family |
| Block | 31 |
| Property Condition | Existing |
| Assessment Amount | 345200 |
| Tax Year | 2025 |
| Covenants | No |
| Construction Materials | Wood Frame,Clapboard Exterior |
| Directions | Oak St connects Broadway to Rt. 9. The house is on the corner of Oak and Highland Ave. |
| High School | Dover High School |
| City | Dover |
| Property Class | Residential |
| Other Equipment | Air Conditioner |
| School District | Dover School District SAU #11 |
| Seasonal | No |
| Elementary School | Horne Street School |
| Middle School | Dover Middle School |
| DOM | 1 |
| Structure Type | Manufactured Home |
| Price Per Sq Ft Total AG | 417.49 |
| Last Updated | 09/24/2026 04:32:27 |
Interior Features
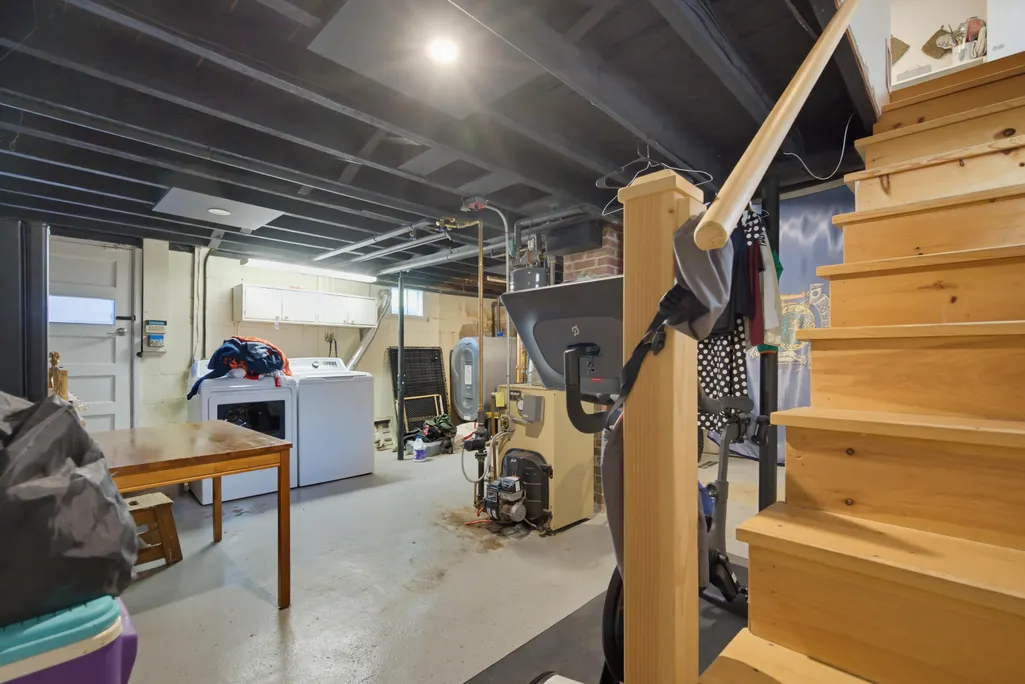
| Basement Description | Full,Unfinished |
|---|---|
| Interior Amenities | Basement Laundry |
| Basement | Yes |
| Beds | 2 |
| Total Rooms | 5 |
| Room 1 Level | 1 |
| Internet | Cable Internet |
| Total Finished Area | 886 |
| Rooms: Level 2 | Level 2: Bedroom,Level 2: Full Bathroom |
| Rooms: Level 1 | Level 1: Dining Room,Level 1: Kitchen,Level 1: Living Room |
| Room 6 Type | Bathroom Full |
| Room 6 Level | 2 |
| Room 5 Type | Bedroom |
| Room 5 Level | 2 |
| Room 4 Type | Bedroom |
| Room 4 Level | 2 |
| Room 3 Type | Living Room |
| Room 3 Level | 1 |
| Room 2 Type | Dining Room |
| Room 2 Level | 1 |
| Room 1 Type | Kitchen |
| Basement Access Type | Interior |
Exterior Features
| Lot Features | Corner |
|---|---|
| Exterior Amenities | Outbuilding,Patio,Covered Porch,Enclosed Porch,Shed |
| Driveway | Paved |
| Lot Size Area | 0.4 |
| Water Source | Public |
| Foundation | Block |
| Road Frontage Type | Public |
| Surveyed | Unknown |
| Lot Size Square Feet | 17424 |
Amenities
- Foreclosure
- Views
- Short Sale
- New Construction
- Adult 55+
- Lease To Own
- No HOA Fees
- Furnished
- Primary On Main
- Air Conditioning
- Seller Finance
- Green
- Fixer Upper
- Horse
- Golf
- Fireplace
- Deck
- Garage
- Basement
- Pool
Property vs Single Family Average in 03820
Statistics provided by Inside Real Estate
Price
Year Built
Visits
 Copyright 2026 PrimeMLS. All rights reserved. This information is deemed reliable, but not guaranteed. The data relating to real estate displayed on
this Site comes in part from the IDX Program of PrimeMLS. The information
being provided is for consumers' personal, non-commercial use and may
not be used for any purpose other than to identify prospective properties
consumers may be interested in purchasing. Data last updated September 27, 2026 8:47 AM UTC
Copyright 2026 PrimeMLS. All rights reserved. This information is deemed reliable, but not guaranteed. The data relating to real estate displayed on
this Site comes in part from the IDX Program of PrimeMLS. The information
being provided is for consumers' personal, non-commercial use and may
not be used for any purpose other than to identify prospective properties
consumers may be interested in purchasing. Data last updated September 27, 2026 8:47 AM UTC
